
Design to the module
Coordinate layouts, wall heights and openings with the 1.2 × 2.4 m board module.
Design with a 58–60 mm compressed agricultural fibre structural wall-system board, supported by assembly details, engineering evidence and installation methods.
Request design & technical information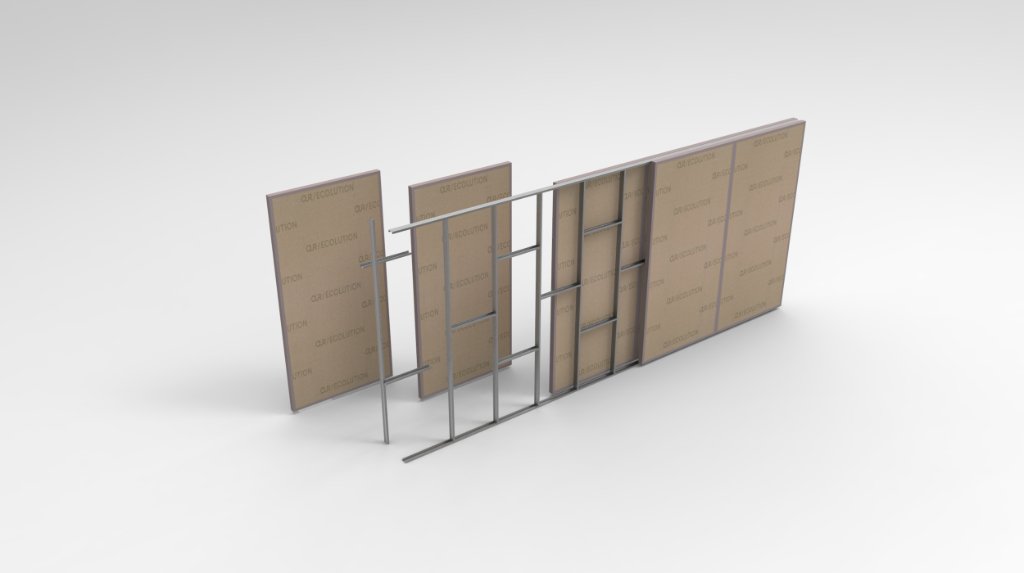
Give the material room to perform by bringing the architecture, connections and approval route into the design from the start.
Coordinate layouts, wall heights and openings with the 1.2 × 2.4 m board module.
Resolve loads, connections, fire, moisture, acoustics and thermal requirements for the intended application.
Detail wet areas, services, finishes, tolerances and installation sequencing for the local team.
Define the next decision, the right people and the evidence needed to move.
Share the country, building type, layout, loads and intended wall build-up.
Match structural and performance documentation to the actual board, connections and complete wall assembly.
Coordinate the module, openings, interfaces, climate protection and construction sequence before site work.
The people closest to the market build the local business. OSE provides the industrial technology and deployment support.
Use is subject to project engineering and applicable local approvals. Evidence must match the tested board, connections and complete wall assembly.
Explore the OSE Board