
Local boards.
Twenty-four homes.
Explore the supplied apartment concept, from its exterior to each residential floor and individual OSE wall board.
Supplied 2.75 m wall geometry is retained. Panel height, joints and restraint require coordination with the standard 2.4 m board module.
One building.
Every floor accessible.
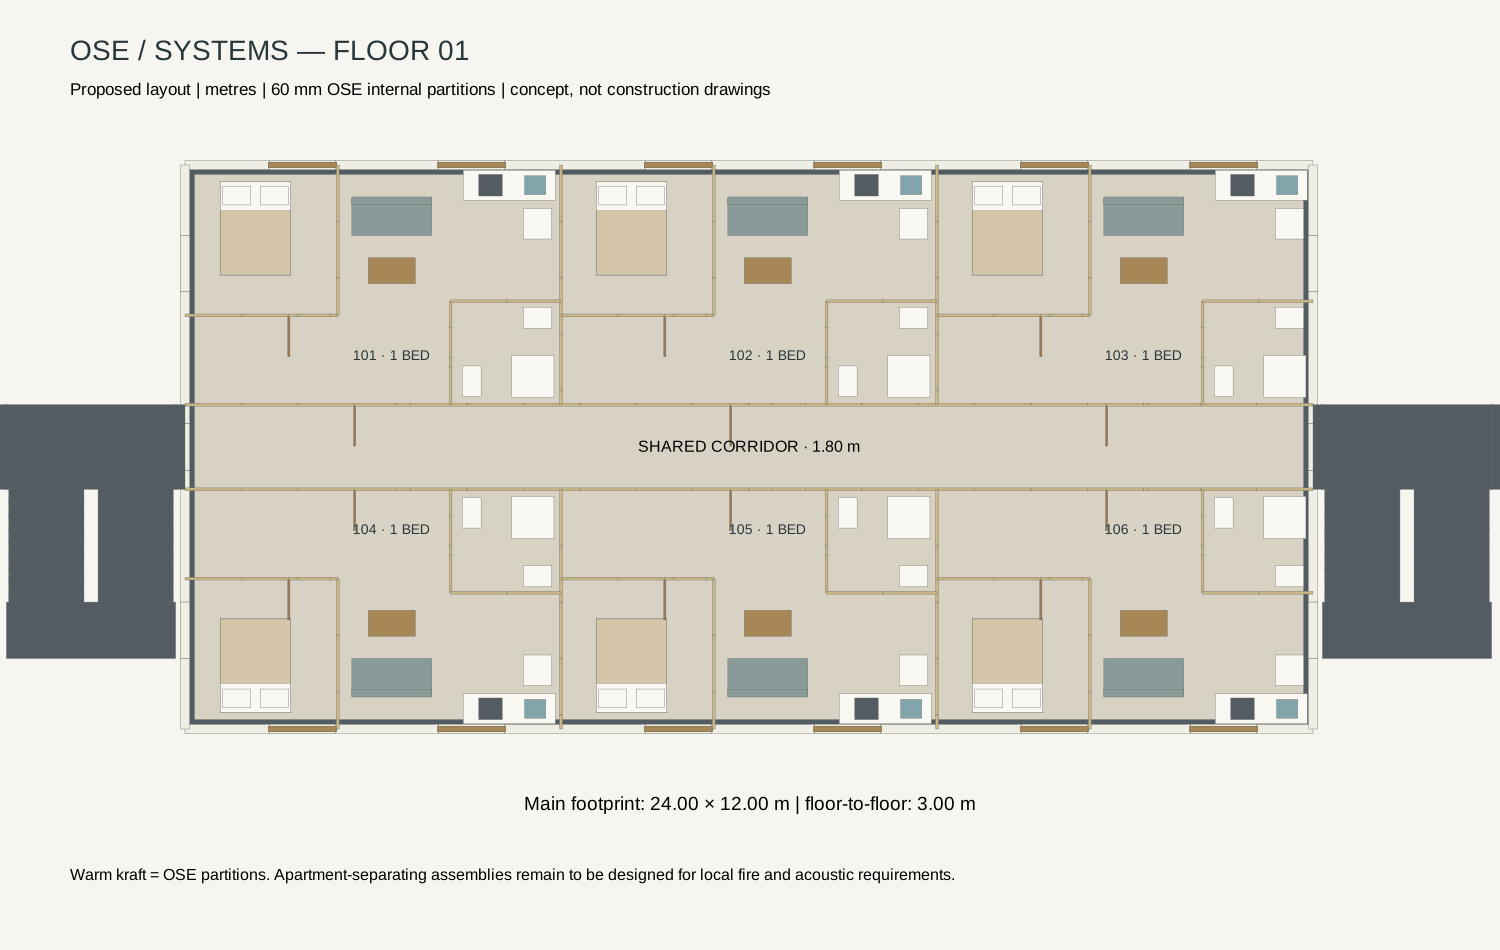
Choose a floor to inspect the supplied plan. Ground-level parking and the residential layouts are indicative.
Design basis and assembly coordination
Source: supplied OSE apartment model and README. Proposed geometry, not surveyed drawings. Main footprint 24 × 12 m; 3 m floor-to-floor; 24 apartments. The original openings, partitions and floor assignments are retained.
Single 60 mm boards at apartment boundaries are visual placeholders for the full separating-wall design. Fire, acoustic, moisture and structural performance are not verified by this model. No lift is modelled; accessibility, egress, roof access and services need project design.
From a building.
To the board joint.
Rotate a close-up, separate its components and select a part to understand its role. Illustrative assembly studies; the building geometry above remains the supplied concept.
OSE Board: nominal 60 mm, standard module 1.2 × 2.4 m. Tracks, fixings, substrates and services are schematic. These details do not establish the building's structural load path, fire strategy, accessibility or approval status.
Specify the complete assembly.
Compare wall configurations and indicative acoustic ranges before coordinating the apartment wall schedule. OSE licenses the technology and machinery; local partners manufacture boards and deliver homes.