
OSE BUILDING ATLAS / NIGERIA
Homes shaped by life.
A landscape that provides.
The Kaduna home collection, imagined in a more natural neighbourhood beside rice-growing land.
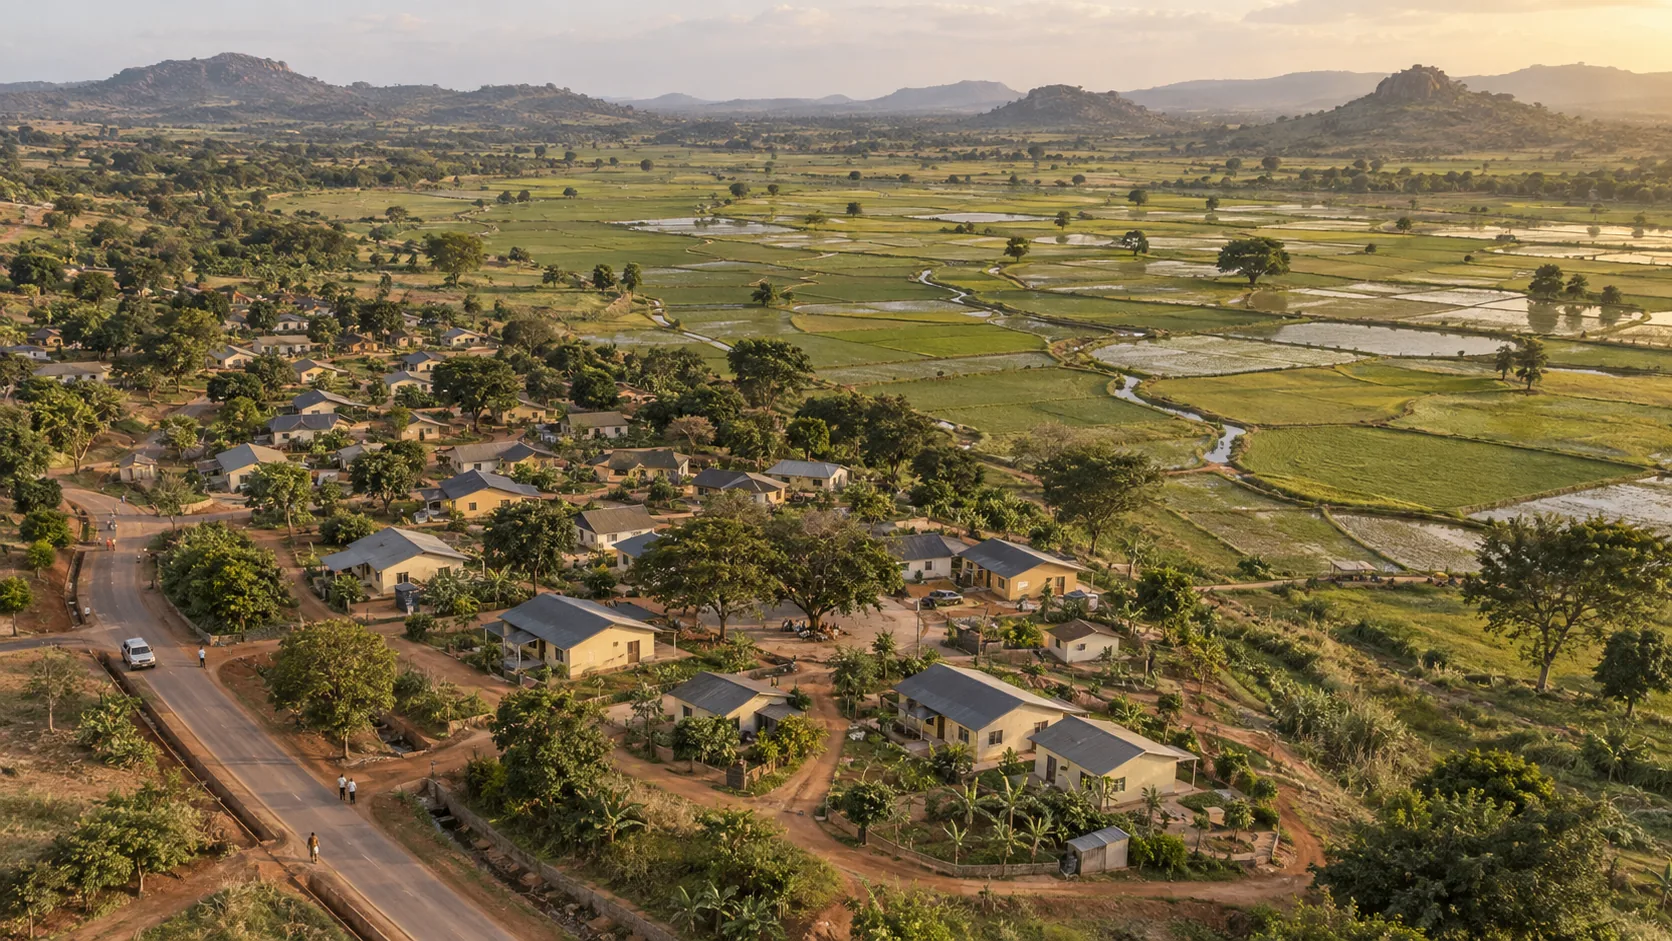
100,000 m² · includes roads and shared space
640,000 m² · includes farm infrastructure
740,000 m² · farmland is 6.4× the neighbourhood
96 Kaduna 01 + 96 Kaduna 02
01 / UNDERSTAND THE SCALE
Organic boundaries.
Explicit land areas.
The rice farmland occupies 86.5% of the combined land; the neighbourhood occupies 13.5%. Curving routes and varied plots replace the earlier rigid estate grid.
Area-scaled schematic: each SVG unit represents one metre, and parcel areas are calculated from their irregular boundaries. Home markers use the two Kaduna footprints. Boundaries, field subdivisions and home positions are illustrative; this is not a surveyed or approved site plan.
Neighbourhood · 10 ha
4.8 ha provisional housing plots and gardens; 3.2 ha streets, access and verges; 1.2 ha shared green space; 0.5 ha community reserve; 0.3 ha drainage and landscape buffer. These budget allocations must be reconciled with a surveyed organic layout.
Rice farmland · 64 ha gross
57.6 ha cultivated at the baseline 90% planting assumption. The remaining 6.4 ha is allowed for bunds, irrigation, farm tracks and handling space. It is included in the 64 ha.
Respond to the site
Place homes above wet ground. Preserve shade trees, bend streets around terrain, vary plots and group gardens. Confirm drainage, flood levels, irrigation separation and access before fixing boundaries.
02 / THE ACTUAL NIGERIA HOME MODELS
Two Kaduna homes.
One connected community.
These are the same Kaduna 01 and Kaduna 02 model definitions used by this site's interactive Building Atlas. The floor plans below are generated from those definitions.
One-bedroom terrace bungalow

Two-bedroom terrace bungalow

The settlement concept places these terrace-type home designs on separate plots. No shared-wall board savings are assumed. The 43.2 m² and 57.6 m² figures are board-grid footprints; the original reference areas are 45 m² and 58 m². Final roof, porch, facade and layout details must follow the approved architectural drawings.
03 / FROM RICE STRAW TO OSE BOARDS
The land-to-housing balance.
37,287 m² net installed + 10% cutting allowance, rounded to 14,242 stock boards.
One-time housing build at 25 kg dry straw input per m² of board.
57.6 ha planted × 4 t/ha × 60% collection × 90% handling retention.
12.1% of the build demand supplied per year at 1 harvest. Additional supply needed: 901 dry tonnes.
Planning assumptions, not measured farm yields or verified OSE rice-straw consumption. Board area includes each exterior and internal leaf once, deducts openings and includes double-leaf gables and 300 mm wall-height extensions. Roof coverings, floors, community buildings and factory buildings are excluded. Confirm feedstock suitability, dry input rate and output quality through rice-straw production trials. Dry tonnes exclude bale moisture.